PROPOSED MIXED-USE RETAIL & RESIDENTIAL PRECINCT FOR CHATSWOOD CBd
Mandarin Centre,
65 Albert Avenue, Chatswood
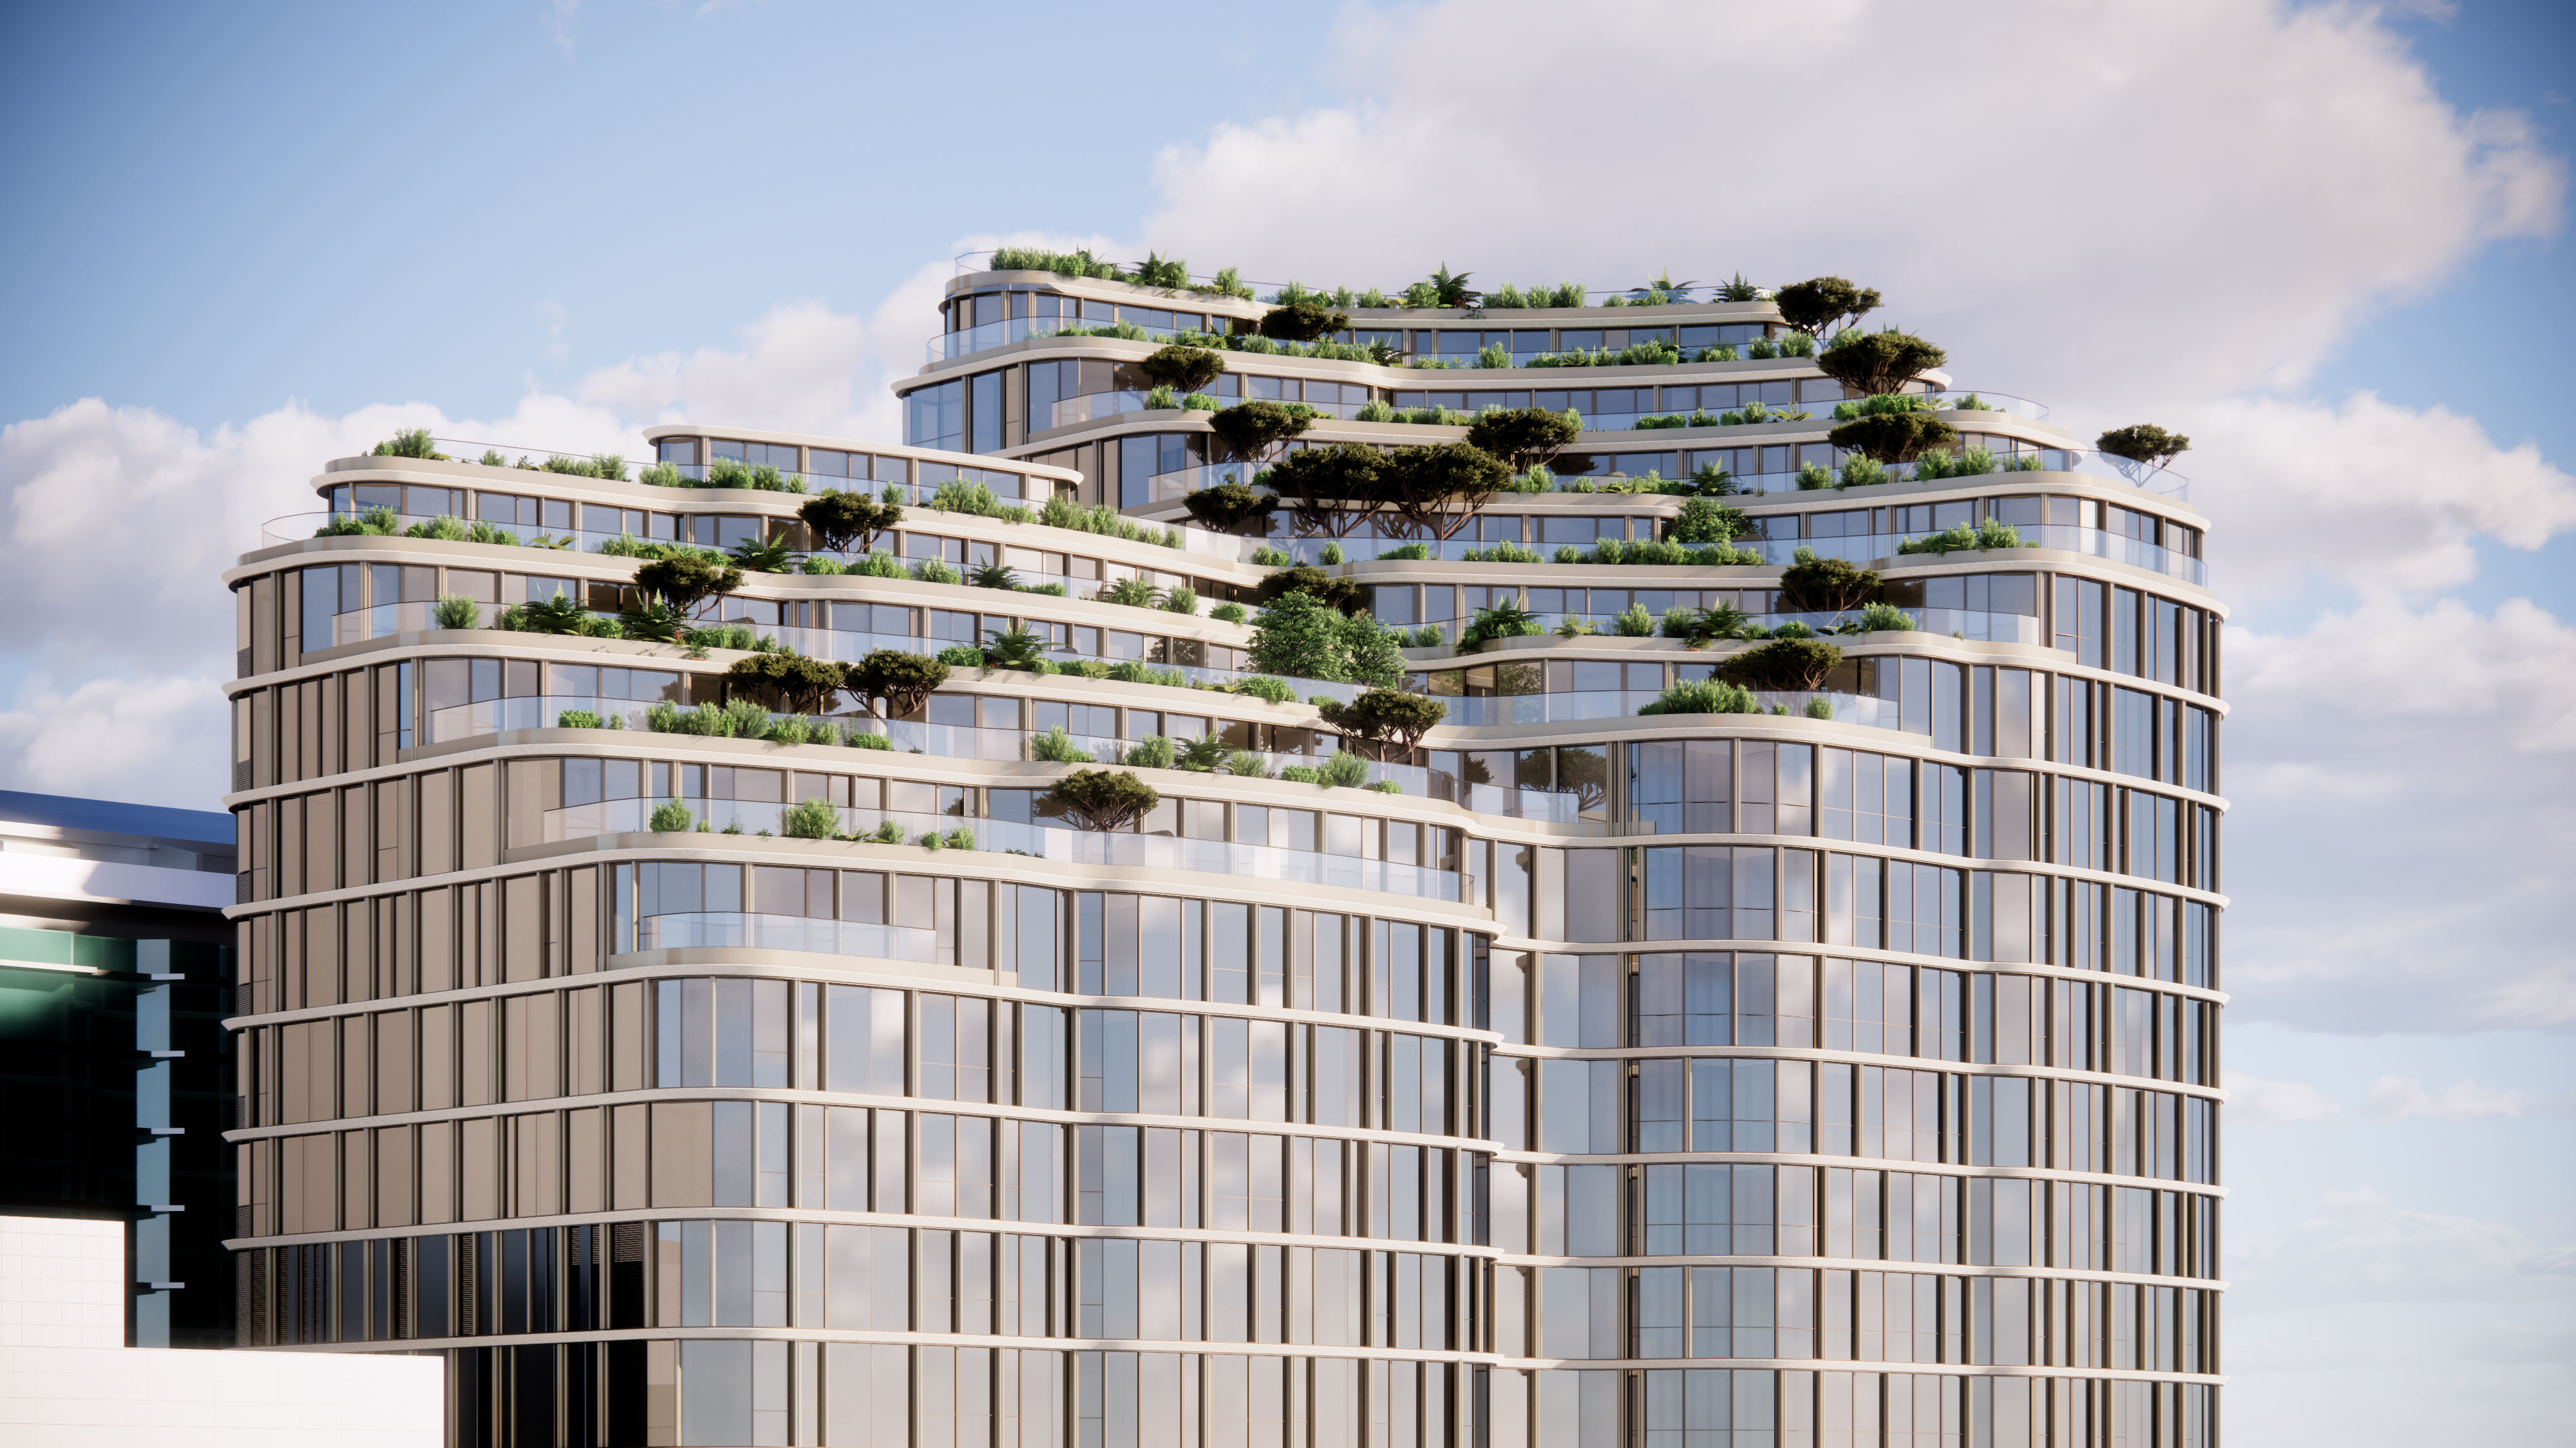
The proposal involves the redevelopment of the Mandarin Centre in Chatswood into a contemporary mixed-use precinct, transforming the aging shopping centre into a vibrant destination that combines modern retail, dining and living.
The vision for the site is to create a connected destination of enduring quality, a new Chatswood precinct designed to foster a lively, inclusive and community-focused environment.
Designed by international award-winning architecture firm Skidmore, Owings & Merrill (SOM), with landscape design by Arcadia, the project will support everyday life with easy access to transport, services and local amenities.
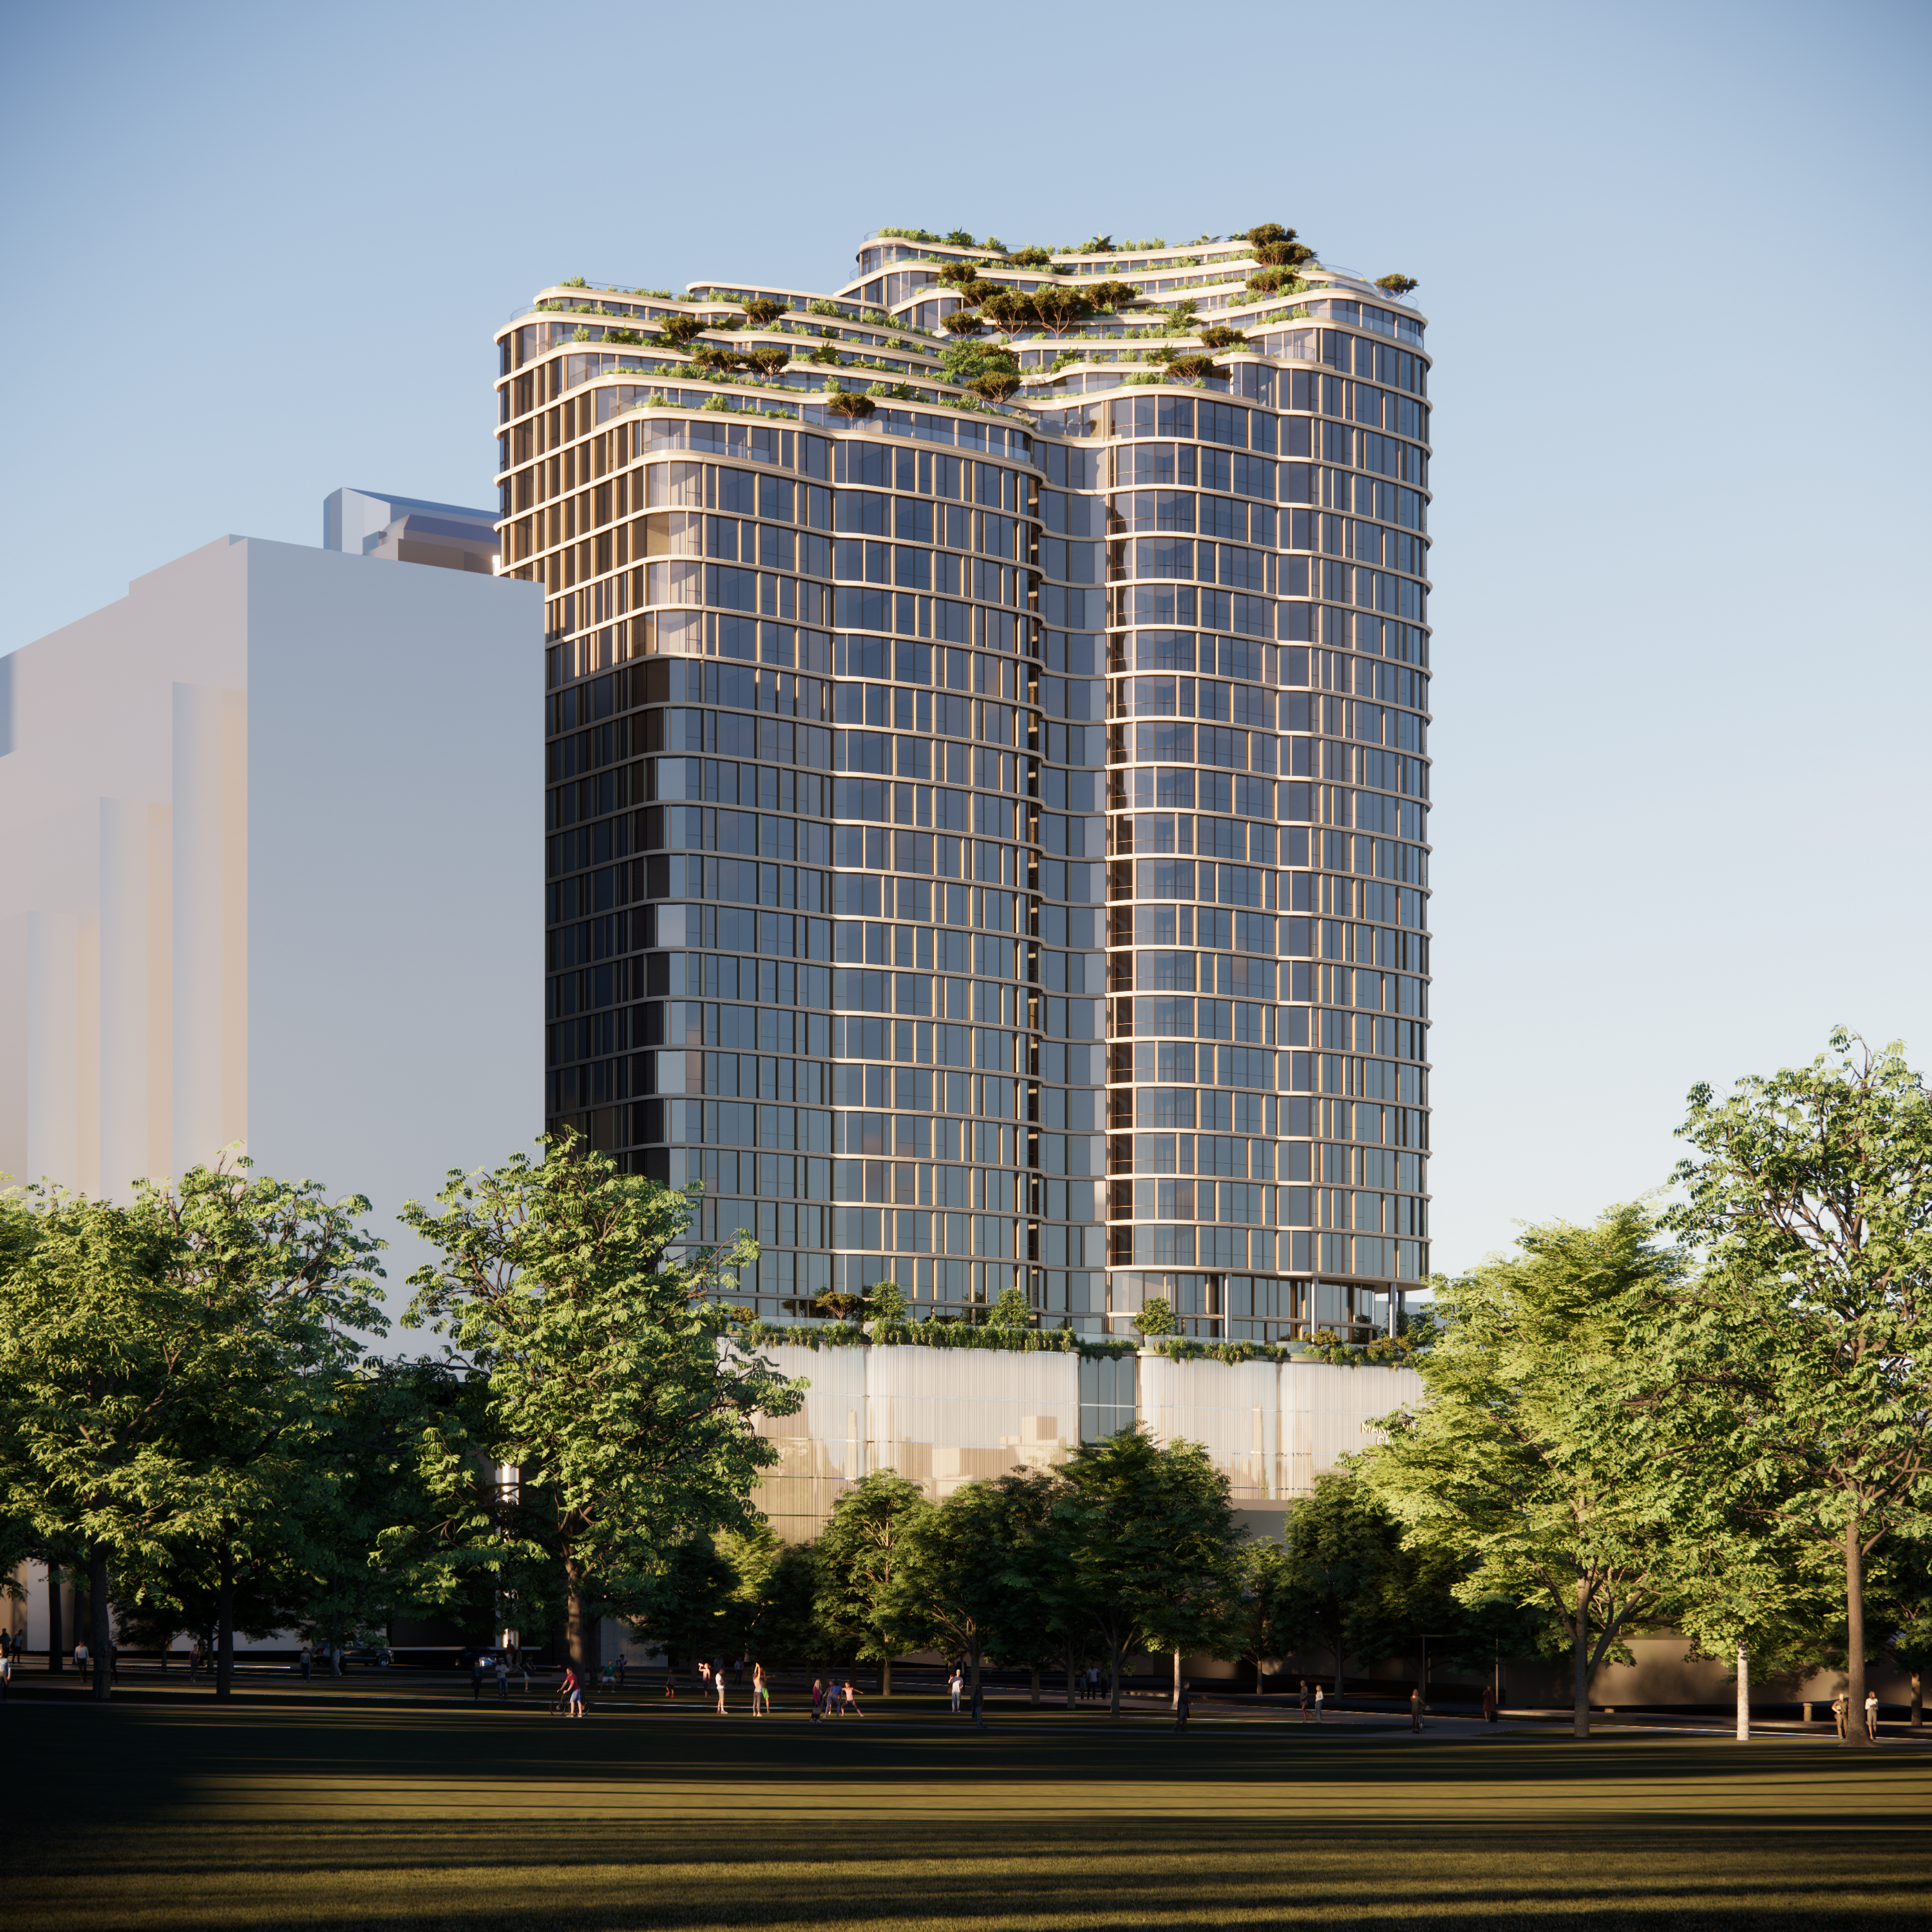
The proposal features a four-storey podium with retail, dining, and commercial spaces, complemented by vibrant street frontages, improved pedestrian connections through the site, and upgrades to the surrounding public domain. Above the podium, a residential tower will provide high-quality homes with generous amenities for residents.
Capitel Group is a Sydney-based boutique investment and development firm, proudly owning the centre for over 20 years. With deep local insight and a strong track record in delivering premium mixed-use projects, the company is dedicated to creating places that add lasting value to their surroundings and the communities they serve.
Transforming the Site
Public Spaces and Connectivity: Enhanced pedestrian pathways, defined walking routes through the site and podium, including protected entrances, weather coverage, and intuitive wayfinding.
Thoughtful Design: Designed by international architecture firm SOM, the proposal delivers a world-class architectural building for the Chatswood CBD. A distinctive addition to the skyline that celebrates design excellence and contributes to the city’s evolving identity.
Vibrant Mix of Uses: Retail, dining, commercial and residential uses seamlessly integrated to provide everyday convenience and lively community atmosphere.
Connected and Convenient: A walkable, well-connected precinct that maximises Chatswood’s transport connections, ensuring effortless access for residents, workers and visitors alike.
The Proposal
The development will replace the existing Mandarin Centre, an outdated single-use shopping centre, with a contemporary mixed-use precinct designed for the community, visitors and residents, while retaining the existing basement structure.
The new landmark will integrate premium retail, dining, commercial and residential uses, drawing inspiration from world-class mixed-use destinations to deliver timeless architecture, vibrant public spaces and everyday convenience close to transport, services and amenities within the Chatswood CBD.
Key Features Include:
- Demolition of the existing building known as the Mandarin Centre
- Construction of a part 28-storey and part 32-storey mixed-use tower, including the following elements:
- Six (6) Levels of basement parking, with vehicular access off Victor Street and service access off Orchard Road
- Four (4) storey retail podium
- The eastern tower will include 27 levels of residential dwellings and one (1) level of plant
- The western tower will include 24 levels of residential dwellings and one (1) level of plant
- Augmentation of infrastructure and services.
- Site landscaping; and
- Public domain improvements.
The Planning Process
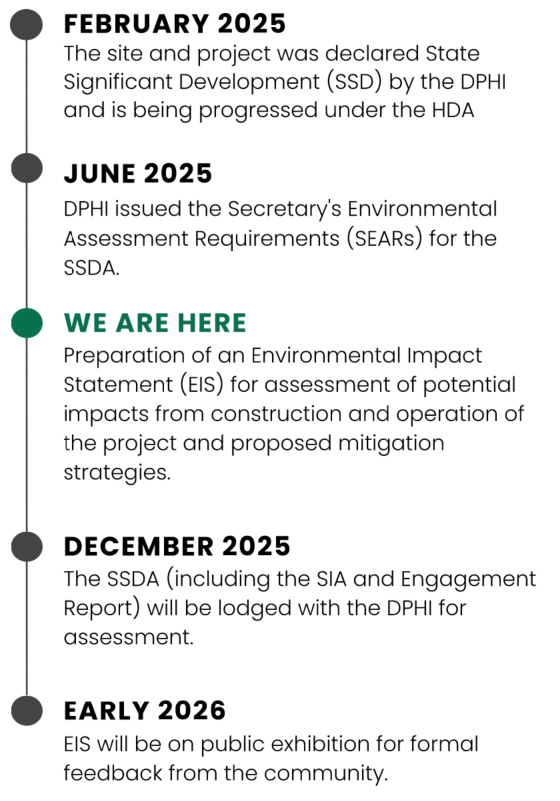
The proposal has been identified by the Department of Planning, Housing and Infrastructure (DPHI) as State Significant and will be delivered via the Housing Delivery Authority (HDA) pathway. A State Significant Development Application (SSDA) is being prepared for lodgement later this year. We’re inviting early community feedback to help shape the plans before lodgement.
Have Your Say
We are committed to keeping the community informed at every stage of the planning process. Before lodging the SSDA, we welcome your feedback on the proposal. You can share your views through any of the following channels:
Contact the Project Team
To provide feedback or ask questions about the SSDA, please contact the team by completing the below form or by emailing albertdevelopment@wsp.com.au


What is the timeline of the current proposal?
The proposal has been declared State Significant under the NSW planning framework. A State Significant Development Application (SSDA) is currently being prepared for lodgement with the NSW Department of Planning, Housing and Infrastructure (DPHI) later this year. As part of this process, an Environmental Impact Statement (EIS) is being developed to assess potential construction, and operational impacts of the proposal, and to identify measures to minimise and manage these impacts.
When will the proposal be approved and how will I be advised about the outcome of the application?
Once the SSDA is lodged, the DPHI has up to 275 days to assess and determine the application.
During this time, the proposal will be publicly exhibited, allowing the community and stakeholders to review the proposal and provide feedback.
What do you mean by affordable housing and why are we including it?
The proposal includes 5% affordable housing, located close to public transport, employment, and essential services. This will help support housing choice and diversity for people who work in and contribute to the local area.
Under the NSW Housing SEPP (State Environmental Planning Policy (Housing) 2021), affordable housing refers to rental housing made available at below-market rates for people on low to moderate incomes, such as key workers, teachers, healthcare staff, and hospitality workers.
Including affordable housing within this proposal aligns with the NSW Government’s broader objective to increase access to well-located, secure, and affordable homes across Sydney.
For more information, you can read the NSW Housing SEPP here
How will construction impacts be managed?
A Construction Management Plan will be lodged with the SSD application, outlining how construction impacts such as traffic, noise, and site access will be managed to minimise disruption. It will also set clear communication protocols to keep the community informed throughout the construction process.
What public amenities are proposed?
The proposal delivers a range of public domain improvements and community benefits designed to enhance connectivity, safety and activation within the Chatswood CBD.
Improved Pedestrian Connectivity:
The redevelopment significantly improves pedestrian connections through the site, linking surrounding streets to Chatswood Interchange. The design encourages safe and convenient movement for residents, workers and visitors, strengthening the connection between Victor Street, Albert Avenue and the wider Chatswood CBD.
Active Retail Frontages and Podium Activation:
A new four-storey podium will deliver contemporary retail, dining and commercial spaces with active street frontages along Victor Street and Albert Avenue. These uses will contribute to a lively, human-scaled environment that supports day and night activity.
Public Domain Upgrades:
Comprehensive upgrades to the public domain include new high-quality paving, improved kerb alignments, new street tree planting beds, and upgraded pedestrian connections. These improvements enhance safety, accessibility and amenity for those walking to and from Chatswood Interchange and nearby destinations.
Public Art and Wayfinding:
The proposal will include the integration of public art, wayfinding signage, and enhanced lighting to promote public safety and create a cohesive, engaging streetscape.
Improved Servicing and Street Amenity:
To further enhance the pedestrian experience along Victor Street, all servicing and loading dock access has been relocated to Orchard Road, reducing vehicle movements and noise impacts along key pedestrian routes.
Together, these initiatives aim to create a safer, greener and more connected urban environment — one that strengthens Chatswood’s identity as a dynamic retail and lifestyle precinct while delivering meaningful benefits for the community.
What engagement will be undertaken with the community?
Community and stakeholder engagement is key to project planning and understanding the views of local residents and stakeholders. Engagement with local residents and stakeholders has been prioritised to ensure the project vision aligns with community needs and delivers significant benefits. This engagement helps to assess project vision, ensure community benefits, and inform actions and initiatives.
Activities and initiatives include:
Community Survey: An online survey is being conducted to ensure the community can provide feedback, allowing local needs and priorities to be understood and incorporated.
Community Drop-In: An in-person community drop-in session will be held on Monday, 3 November 2025. The session will provide an opportunity for community members to learn more about the project, ask questions, and share feedback.
Direct Communication: The community will be kept informed through regular newsletters, emails, and project updates, with opportunities to provide feedback throughout the process.
Dedicated project website and Contact Channels: The project webpage, www.albertdevelopment.au offers project information, the online survey link, and a platform for community enquiries. Community members can also email albertdevelopment@wsp.com.au for further information.
These efforts attempt to ensure that community views are considered, with ongoing opportunities for engagement throughout the planning and development process.
What opportunities will there be for community input and feedback as the project progresses?
Following the lodgement of the SSDA, the community will have the opportunity to provide feedback during the public notification period. During this time, formal submissions can be made directly to the DPIE via their website. For any queries after this period, the project team remains available and can be contacted at albertdevelopment@wsp.com.au. This ensures ongoing communication and transparency throughout the process
When do you plan to lodge the SSDA
We are targeting lodgement of the State Significant Development Application by the end of the year.